Planning Your Garden: From Initial Ideas to Complete Design
A garden is rarely created in one step. This article explores the essential steps in garden planning, from initial ideas to effective designs that harmonize aesthetics and functionality.
Creating a garden is rarely accomplished in a single step. Between the initial concept and a functional design lies a series of choices regarding areas, pathways, plants, water features, materials, and ongoing maintenance. Those who embark on their gardening journey without a comprehensive plan often find themselves facing issues, such as a terrace that is too small, water pooling in inconvenient spots, or selected plants that do not thrive in the given light and soil conditions.
A well-thought-out garden plan establishes a reliable foundation. It harmonizes the desires of the homeowners with the natural characteristics of the property. This process goes beyond mere aesthetics; a well-designed garden must function effectively in daily life, provide secure pathways, offer sufficient storage, and be maintainable with a reasonable amount of effort.
Especially in new builds, there is a strong temptation to postpone the outdoor space's development. Once construction is complete, homeowners often rush to sow grass, lay out a terrace, and plant hedges. However, without a cohesive plan, utilities, terrain heights, drainage, and future planting areas can conflict. Making adjustments later can lead to extra work and damage to already completed sections.
Even an existing garden can benefit from a thorough reorganization. Old shrubs, impractical paths, or oversized lawns do not necessarily need to be completely removed. Often, existing elements can be effectively integrated into a new concept, preserving the garden's established character while improving its usability and maintenance.
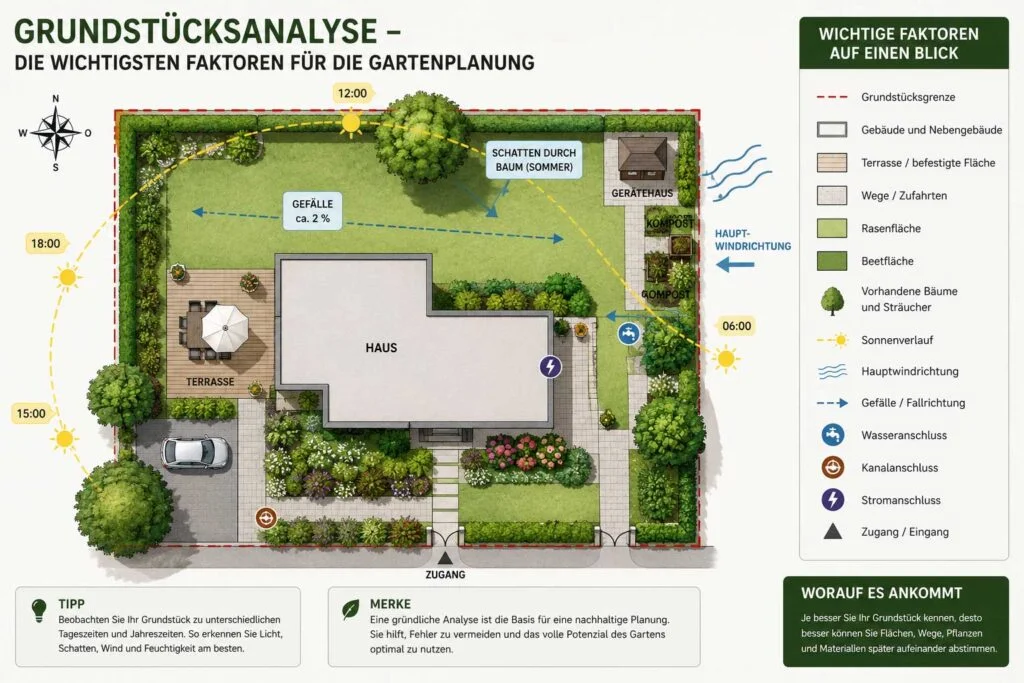
Thus, the initial step is not the purchase of individual plants, but rather an analysis of the property. Once the size, sun exposure, soil conditions, elevation changes, and intended uses are understood, appropriate areas and materials can be selected. The planning process then evolves gradually from a rough site plan to functional areas and pathways, culminating in specific plant selections.
Defining Garden Desires and Uses
A garden can serve as a retreat, play area, vegetable patch, gathering spot, and natural space all at once. However, not every area can effectively fulfill all these desires. Therefore, it is essential to first clarify which uses will take precedence in daily life.
Realistically Assessing Daily Needs
A large terrace is advantageous if hosting multiple guests outdoors is common. Conversely, a compact seating area with a view of greenery may be more pleasant for a small household. Families might require an open play area, while gardening enthusiasts may want more space for perennials, vegetables, or trees.
Practical uses should also be part of the considerations. Locations for trash bins, bicycles, gardening tools, firewood, and irrigation systems need to be identified. If these areas are sought after the fact, they often end up in visible or hard-to-reach spots.
A common mistake is to overly focus on individual garden images. An elaborately designed showcase garden may not suit one's own property or maintenance capabilities. The key is ensuring that the concept aligns with the residents, the architecture of the house, and the local conditions.
Considering Desired Maintenance from the Start
A low-maintenance garden does not equate to a garden devoid of plants. Large gravel areas do not eliminate work in the long run and offer minimal ecological benefit. By choosing site-appropriate perennials, hardy shrubs, ground cover plants, and clearly defined areas, maintenance efforts can often be significantly reduced.
For those who enjoy gardening, larger beds, more delicate plants, or seasonal plant rotations can be planned. For those with limited time, durable plant communities, slow-growing shrubs, and automatic irrigation may be more suitable.
Maintenance should be integrated into the design from the beginning. Narrow strips of lawn between beds and fences, hard-to-reach corners, or winding paths complicate mowing, trimming, and cleaning. A clear division of areas can simplify many recurring tasks.
Thoroughly Assessing the Property
Before marking out lines and beds, a scaled site plan is essential. This plan should depict property boundaries, the house, outbuildings, and all existing elements.
Measuring Dimensions, Elevations, and Fixed Installations
The site plan must incorporate doors, windows, light wells, outdoor stairs, downspouts, shafts, and utility lines. Existing trees, walls, fences, paths, and terrain changes should also be included.
Elevation changes are particularly crucial. Even a slight slope can affect rainwater drainage and the construction of terraces or paths. For larger elevation differences, steps, embankments, or retaining walls may be necessary.
Using a digital garden planner can be beneficial for visual preparation. However, this technology cannot replace precise measurements. Incorrect base dimensions can lead to unusable results, even in high-quality visualizations.
Observing Sunlight and Microclimates
Light conditions evolve throughout the day and year. An area that appears sunny in spring may be shaded by a leafy tree in summer. Conversely, deep winter sunlight and the absence of foliage can reach areas that seem dark in summer.
In addition to sunlight and shade, wind, heat retention, and cold air play significant roles. South-facing walls warm up quickly and are suitable for heat-loving plants. Open areas may be prone to wind, while depressions can remain damp or frost-prone longer.
Such observations help in sensibly distributing seating areas and planting zones. A breakfast spot may require morning sunlight, while an evening seating area could be oriented westward. A shaded area can be more valuable in the height of summer than a fully sunny terrace.
Examining the Soil as a Foundation
Healthy plant growth begins with the soil. Its structure, water permeability, nutrient content, and pH level determine which plants can thrive long-term.
Identifying Soil Type and Water Retention
Sandy soils allow water to drain quickly and warm up early, but they also dry out rapidly. Clay soils retain water and nutrients better but can lead to waterlogging if compacted. Very clay-rich soils become heavy and slippery when wet, while they can crack hard in summer.
A simple finger test can provide an initial assessment. Moist soil that is not moldable and crumbles easily indicates a sandy composition. If a smooth, stable roll can be formed, the proportion of clay or loam is higher. For a more accurate evaluation, a soil analysis may be beneficial.
The Federal Environment Agency emphasizes that soil is a valuable resource and provides information on soil quality and contamination. This highlights that garden planning involves not just the surface but also responsible management of the underlying soil.
Improving Soil Instead of Completely Replacing It
Existing garden soil rarely needs to be entirely replaced. Often, it can be enhanced with compost, organic matter, sand, or mineral components. The appropriate measures depend on the initial conditions.
In newly developed properties, special attention is required. Heavy machinery can compact the soil so much that rainwater barely penetrates, and plant roots struggle to take hold. Before laying grass and beds, compaction should be alleviated.
The article on soil cultivation for healthy plant growth explains why soil care and appropriate treatment are crucial for the garden's future development.
Developing a Viable Design Concept
In the central phase of planning, the inventory assessment merges with the actual design. Professional landscaping begins not with paving or planting but with a coherent organization of the entire property.
Distributing Functional Areas Thoughtfully
Initially, desired uses are roughly marked in the plan. These can include a terrace, lawn, vegetable bed, play area, pond, tool shed, and compost area. At this early stage, the focus is not on individual plants but on proportions and connections.
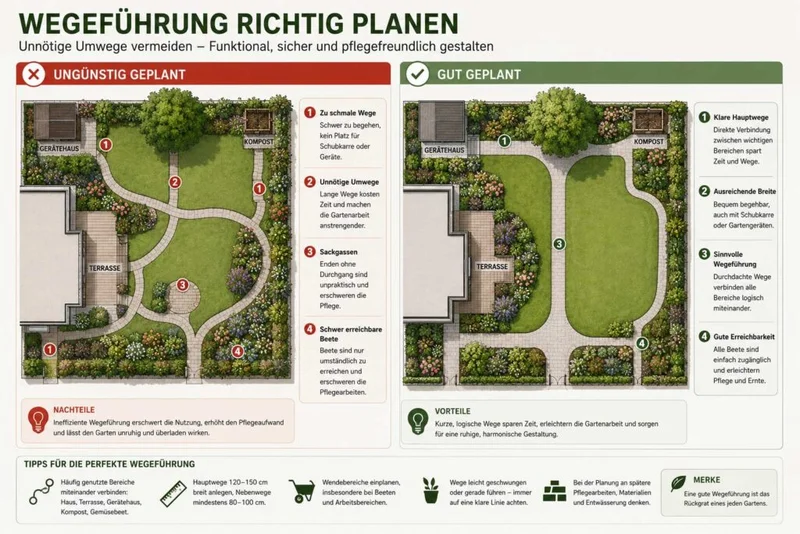
Frequently used areas should be located close to the house. A terrace near the kitchen facilitates carrying dishes and food. An herb bed is more likely to be utilized when it is easily accessible. Compost and tool sheds can be positioned slightly farther away but should remain accessible via a paved path.
Quiet spots can be placed at the edge or in a more sheltered part of the property. A sightline from the house to a special tree, sculpture, or flowering plant area adds depth to the garden and draws the eye.
Creating Garden Rooms
Larger properties often appear more intriguing when not every area is immediately visible. Hedges, groups of trees, pergolas, or low walls can create distinct garden rooms. This results in varied atmospheres and usage areas.
Smaller gardens also benefit from segmentation, as long as they are not cramped by too many tall dividing elements. Low borders, changes in flooring, or strategically placed plants can suggest areas without visually shrinking the space.
A comprehensive overview of planning and design can be found in the article "Garden Design as the Foundation for Your Dream Garden." It emphasizes that successful design requires careful preparation and a concept tailored to the users.
Planning Paths, Terraces, and Paved Areas
Paved areas provide structure to the garden. They must be functional, safe, and aesthetically aligned with the house and property.
Sizing Paths According to Their Use
The main path between the house, garden gate, and parking space should be wide enough and safe to walk on in all weather conditions. Side paths to beds or compost can be narrower. A logical path layout without unnecessary detours is crucial.
Straight lines convey clarity and modernity, while curved paths are more suited to natural or landscape-oriented gardens. The shape should emerge from the overall concept rather than arbitrarily running between individual areas.
When selecting materials, factors such as slip resistance, frost resistance, and maintenance are important. Natural stone, concrete paving, bricks, gravel, and wood each have distinct effects. Too many different surfaces can create visual chaos. Usually, one primary material and a complementary surface are sufficient.
Properly Aligning and Sizing the Terrace
The size of a terrace depends on the furniture and intended use. Tables, chairs, and grills require not only space but also room for movement. If the area is too small, furniture may end up on edges or block pathways.
Shade should also be considered in the planning process. A canopy, sun sail, pergola, or suitable tree can provide protection. However, a tree must be planted far enough from foundations and other structures to ensure adequate growth.